
Best suited for
New construction and major renovations where the shutter can be coordinated before exterior finishes are complete.
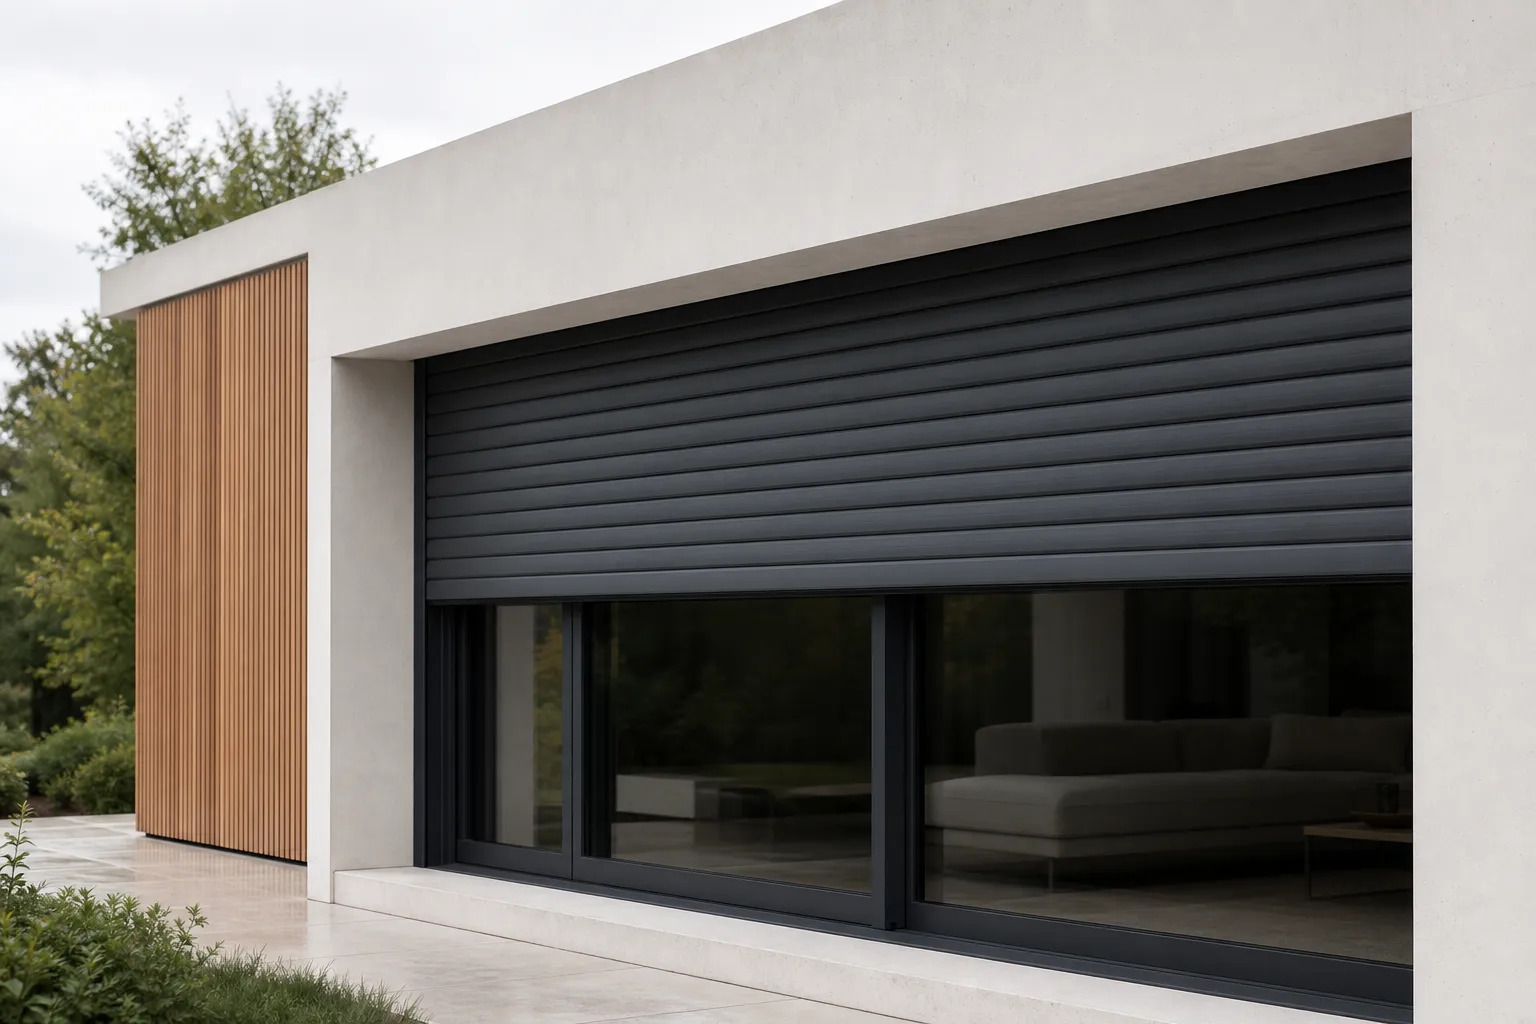
Concealed systems · Ontario
Built-in roller shutters conceal the storage box within a planned building detail. For Toronto and GTA new construction or major renovations, early coordination helps integrate the shutter with windows, cladding and controls.
Quick answer
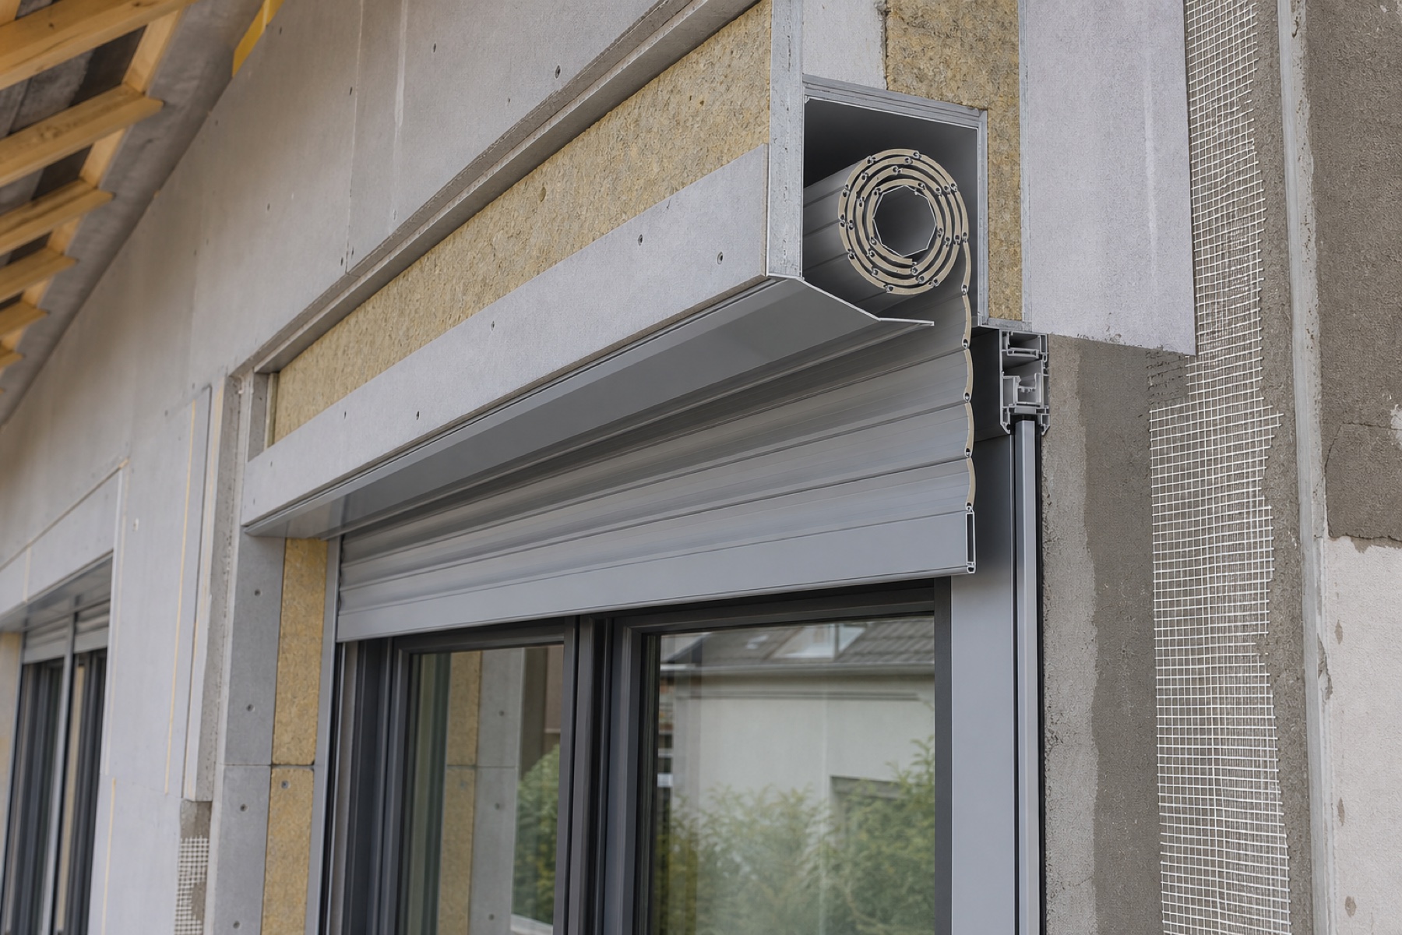
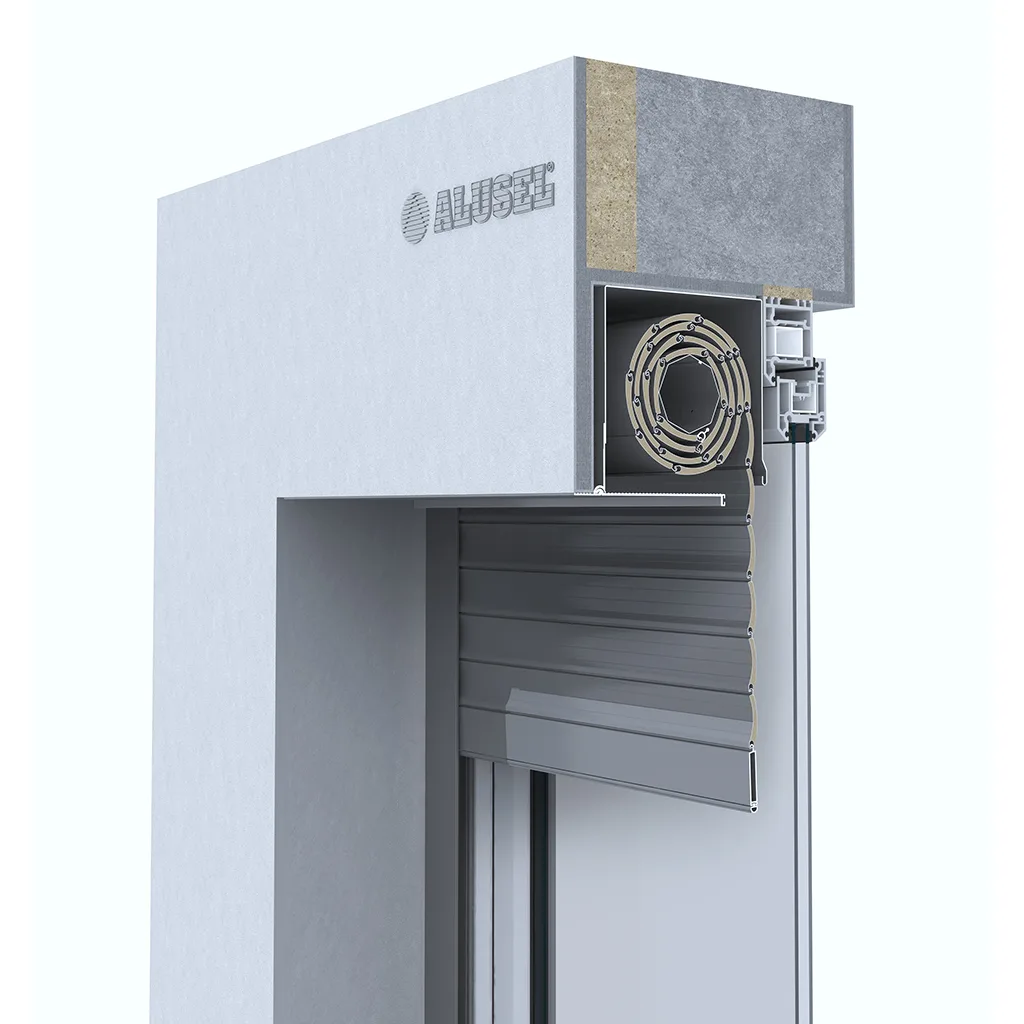
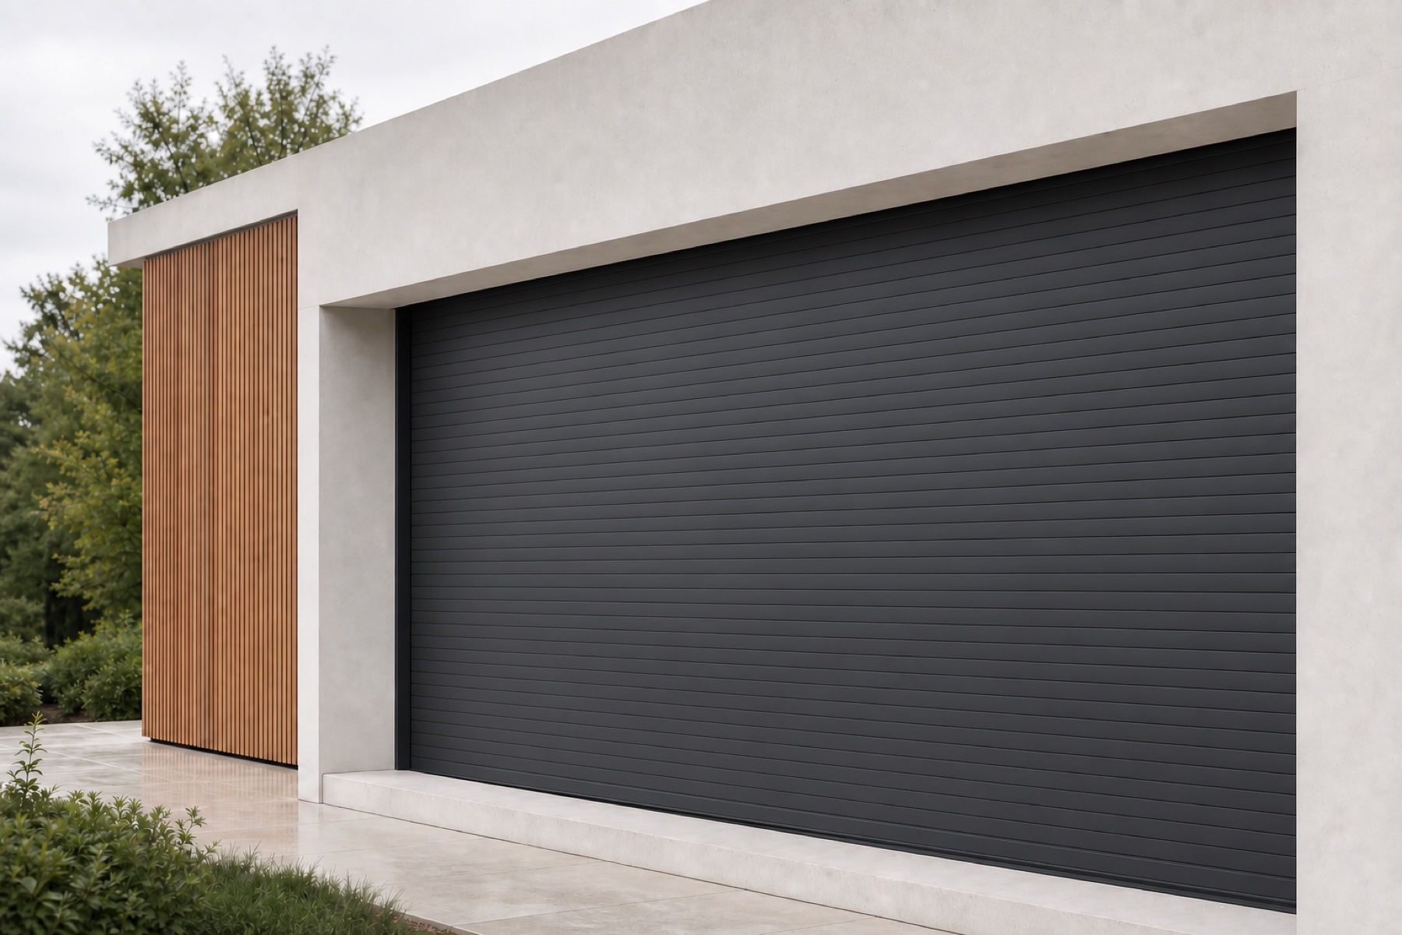
Built-in roller shutters conceal the shutter box within the wall, lintel or facade so the system has minimal visual impact when open.
New construction and major renovations where the shutter can be coordinated before exterior finishes are complete.
North Shutters serves Toronto, the GTA, Vaughan, Richmond Hill, Aurora, Markham, Newmarket, Barrie and surrounding Ontario communities.
Send the project city, opening type, approximate dimensions and photos. Final recommendations and pricing follow a project review.
Designed around the project
The shutter box is coordinated within the wall, lintel or facade so security and shade become part of the architecture.
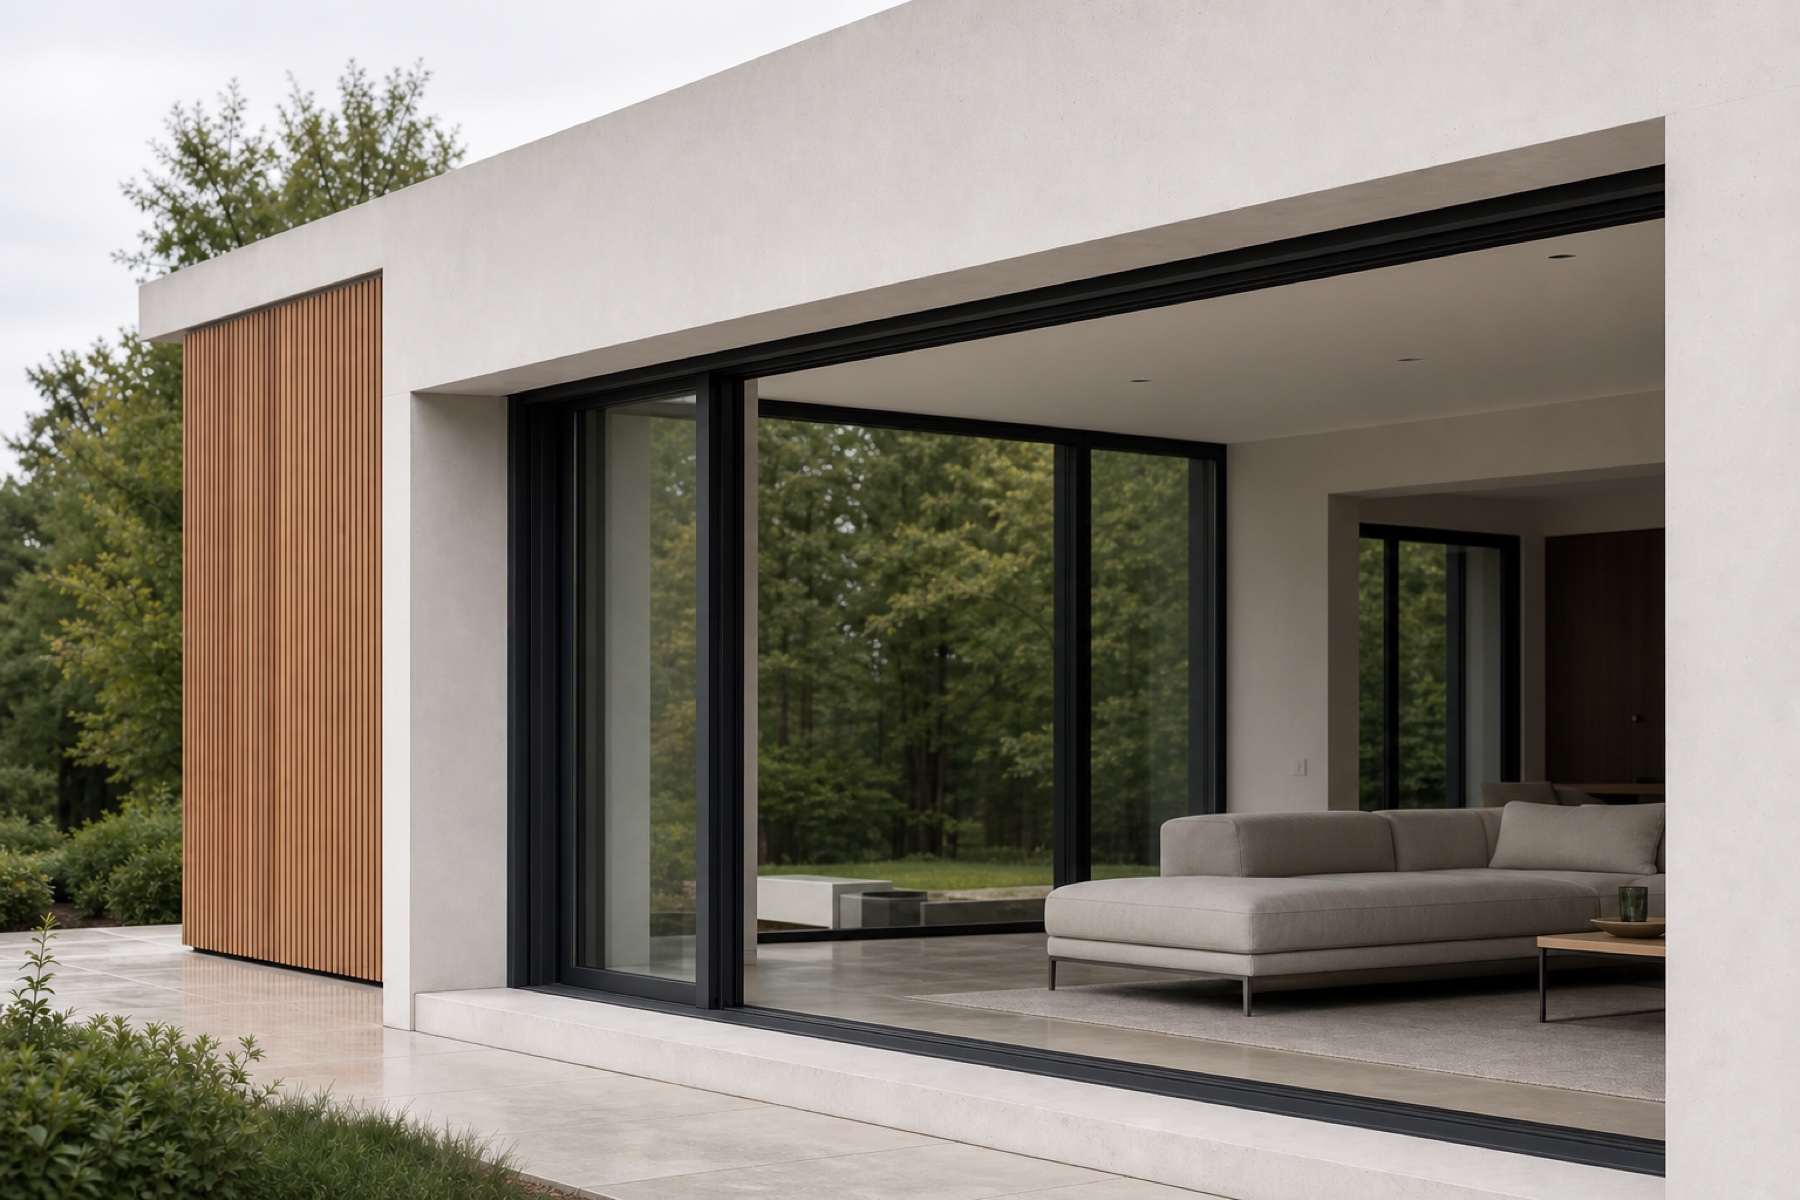
One facade. Two states.
The shutter disappears above the opening when raised, then lowers into a continuous layer for shade, privacy and protection.
Choose with confidence
The concealed space must accommodate the selected shutter and allow the curtain to travel correctly. Share elevations and opening schedules while the window and exterior details are still being developed. A drawing review can identify questions for the builder before assumptions become finished construction. Available wall depth should be verified rather than estimated from a photograph.
The motor and working components may need inspection or replacement during the system's life. Agree where service access will be and how it can be reached after finishes are installed. Coordinate this with the building envelope detail and surrounding trades. Covering the box permanently without a service plan can complicate future work.
An existing opening may not have enough space for a concealed box without additional construction. Review the proposed wall work, finish changes and electrical access before choosing a built-in approach. If concealment would require disproportionate work, compare an exterior surface-mounted roller shutter with a finish selected to suit the façade.
Confirm opening dimensions, the selected system and finish, mounting preparation, controls, delivery and installation responsibilities. If electrical or other site work is needed, ask who supplies it. Timing, product availability and warranty terms should be confirmed for your specific order.
Read the project planning guide → · See our measurement and installation process →
Start with the opening
Send the project city, photos and approximate dimensions. We’ll review the possibilities with you.
Request a project review ↗Frequently asked questions
The shutter supplier, builder or renovator and the professionals responsible for window, wall and electrical details should agree the arrangement before manufacture.
It may still be possible, but the completed details can limit the options. Provide photos and drawings so the available space and any additional work can be assessed.
They should be coordinated as early as possible, ideally before windows, cladding, soffits and electrical finishes are finalized.
Sometimes. Feasibility depends on wall depth, structure, finishes and access around the opening.
Yes. Motorization is commonly considered for built-in systems, with power and controls planned during construction.
Based in North York, we review projects across Toronto, the GTA, Barrie and surrounding service areas. Send your city, property type and opening photos so we can confirm the next step for your location.