
Outdoor living
Terrace roof and side screens
A retractable roof moves above a terrace while fabric side screens lower along the railing.
Explore outdoor living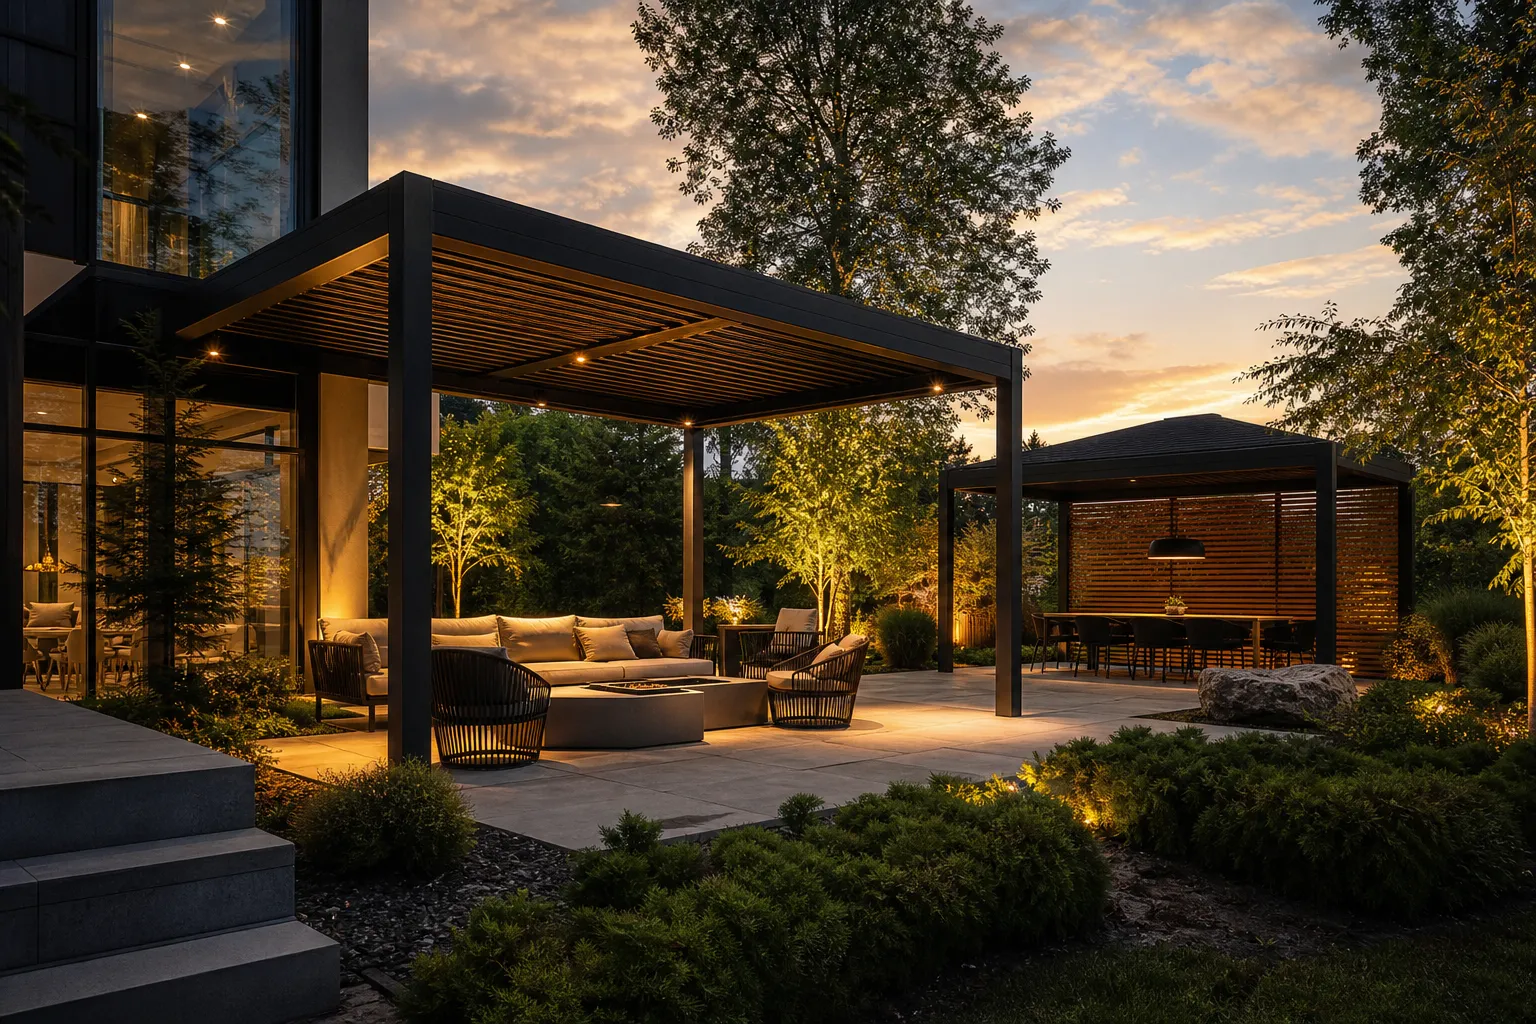
Outdoor living · Ontario
Shape patios and open-air rooms around shade, insects, privacy, airflow and the way you want to live outside.
Designed around real use
A successful outdoor system works with the home, the view and the changing day. Pergolas define the space; screens and shades make it usable. We coordinate footprints, openings, controls and finishes so the result feels intentional—not added on.
Choose by application
Combine structure, insect control, shade and motorized operation according to the exposure and the way the space will be used.
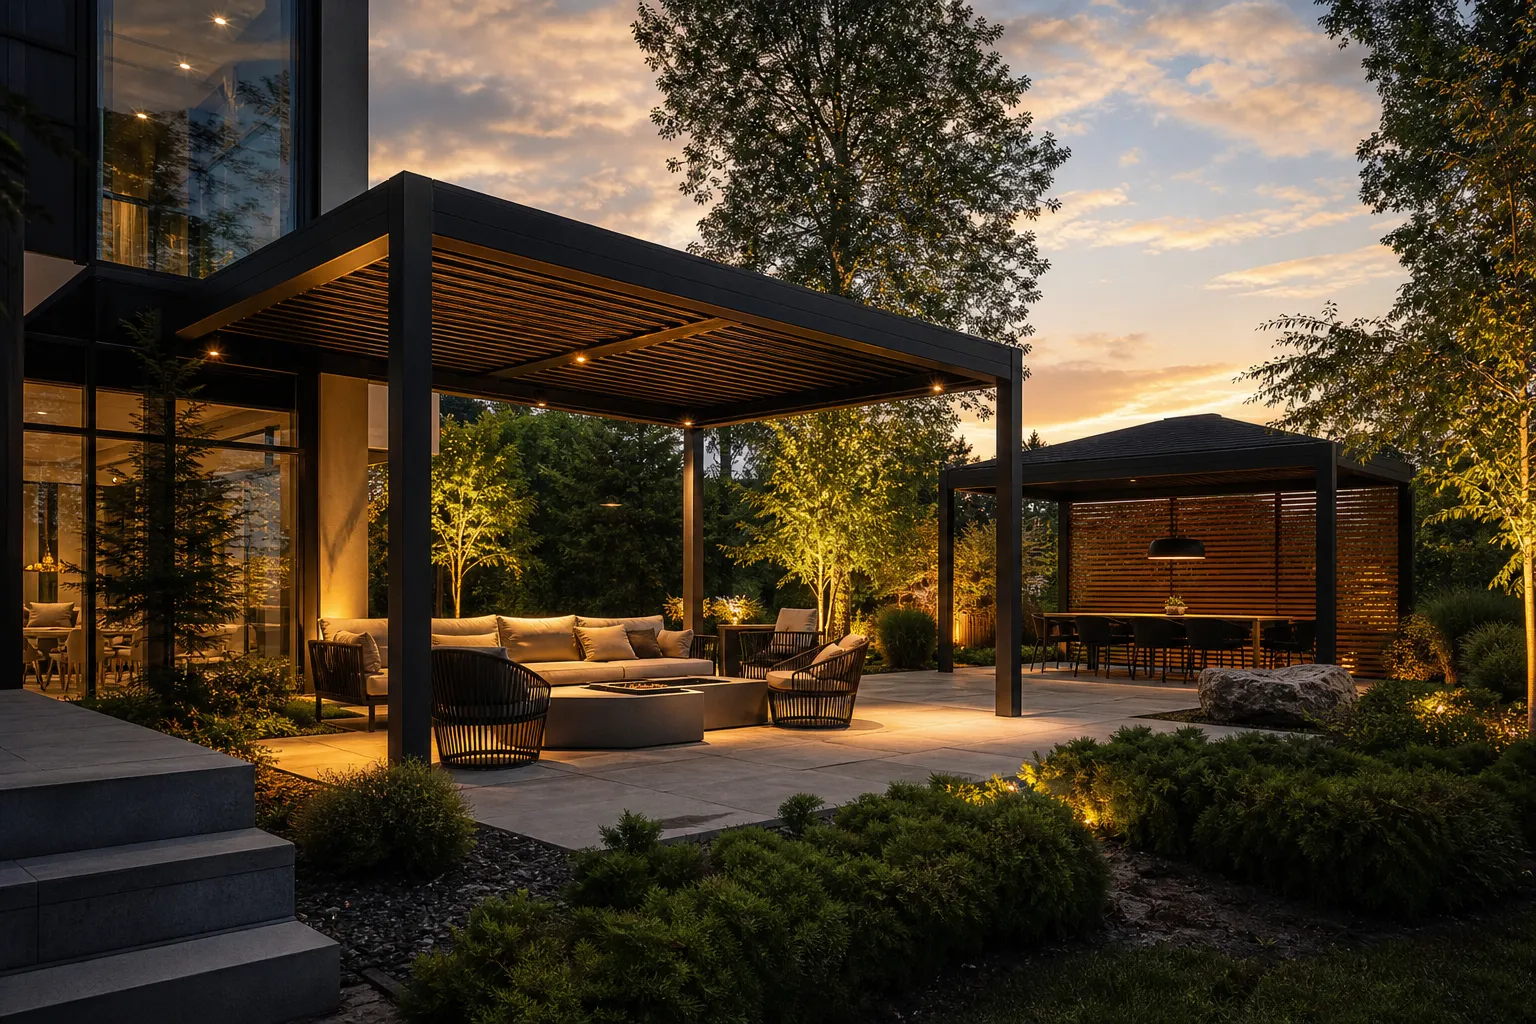
01Architectural structures that define dining, lounge and entertaining zones.
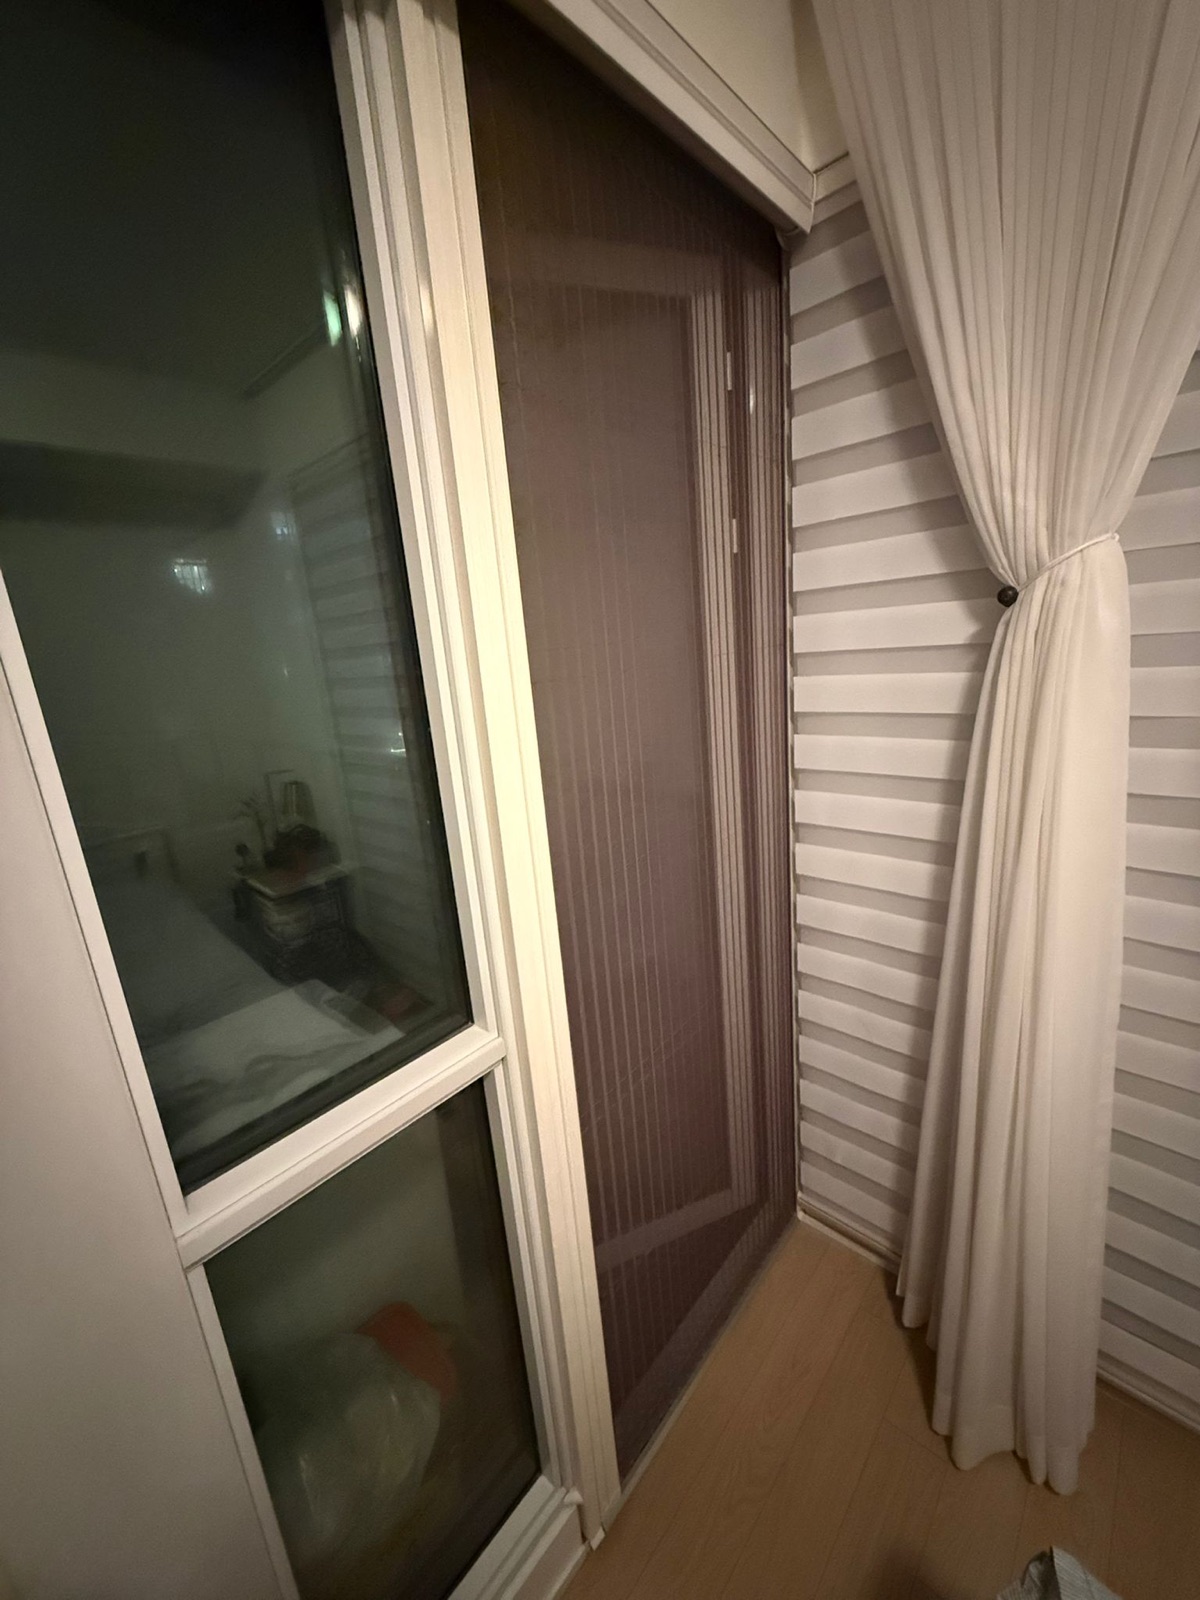
Explore system ↗02Retractable screens for patio doors, wide openings and outdoor rooms.
Explore system ↗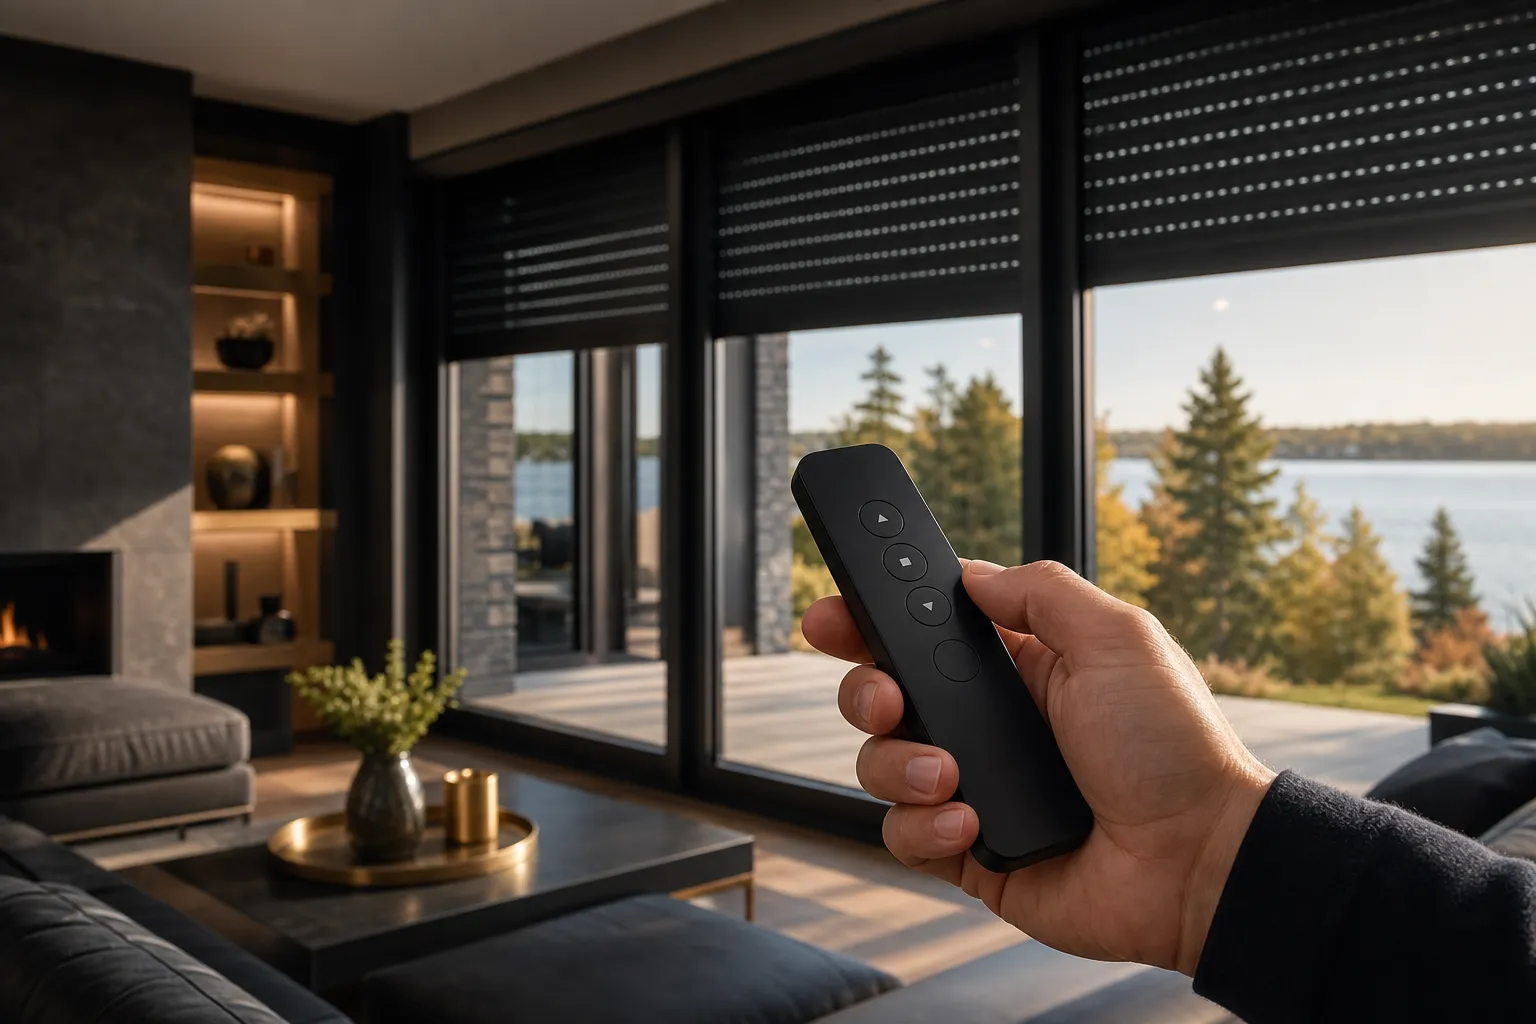 03
03Powered shade and screen operation for wide or frequently adjusted openings.
Explore system ↗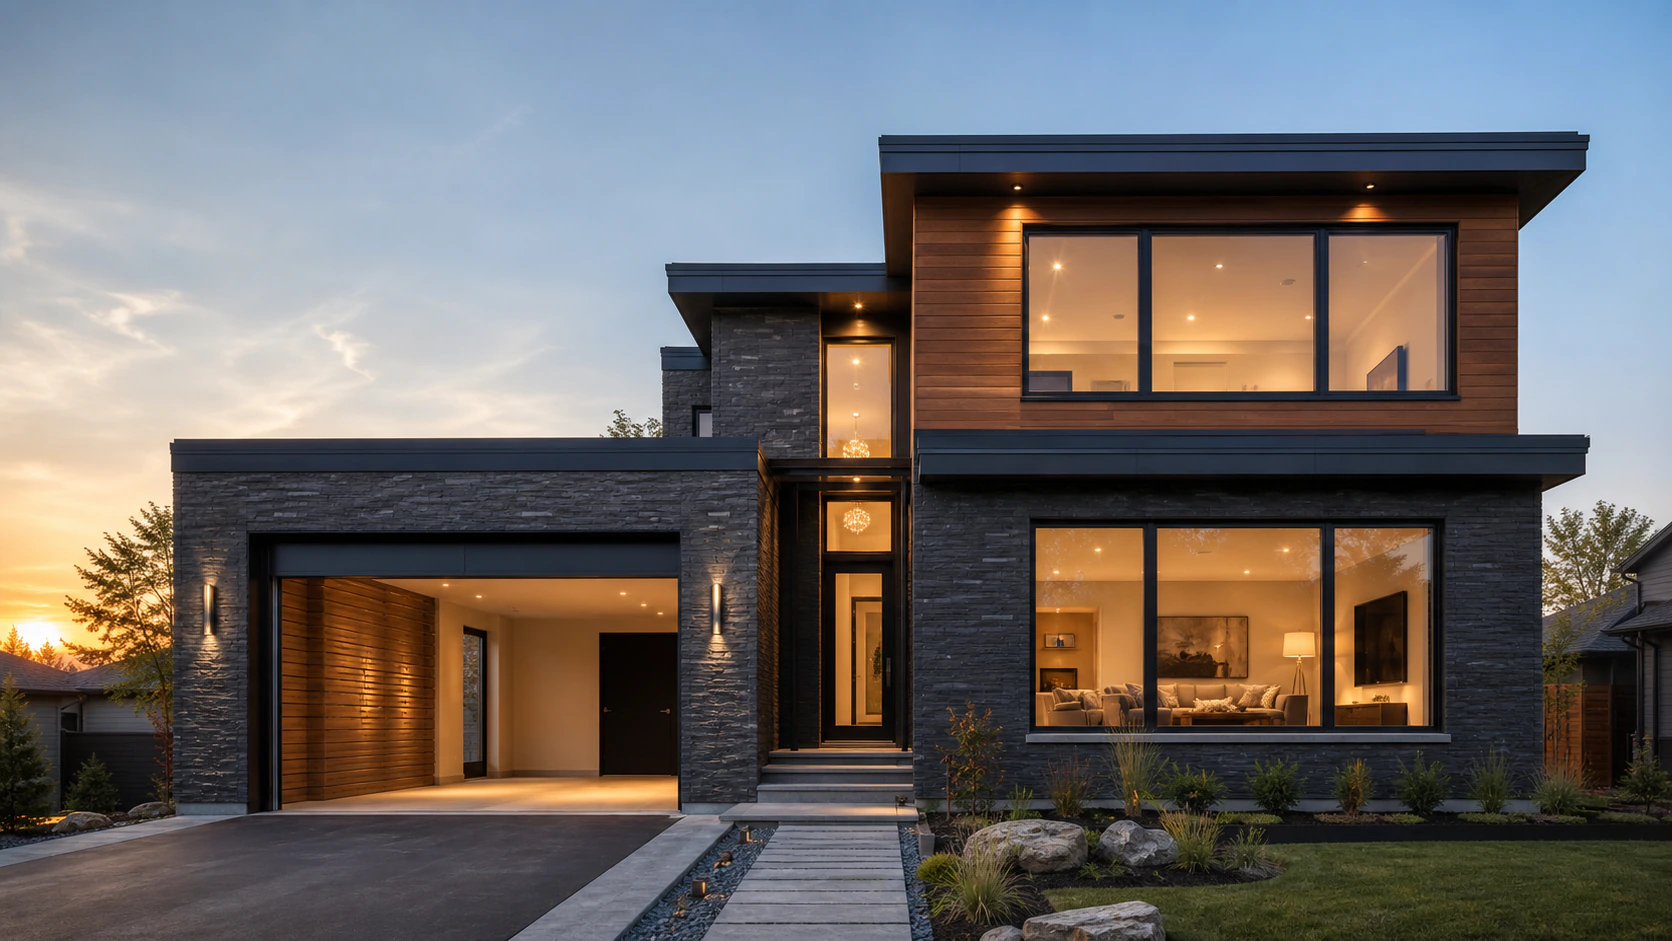 04
04Privacy, protection and shade for openings that connect home and patio.
Explore system ↗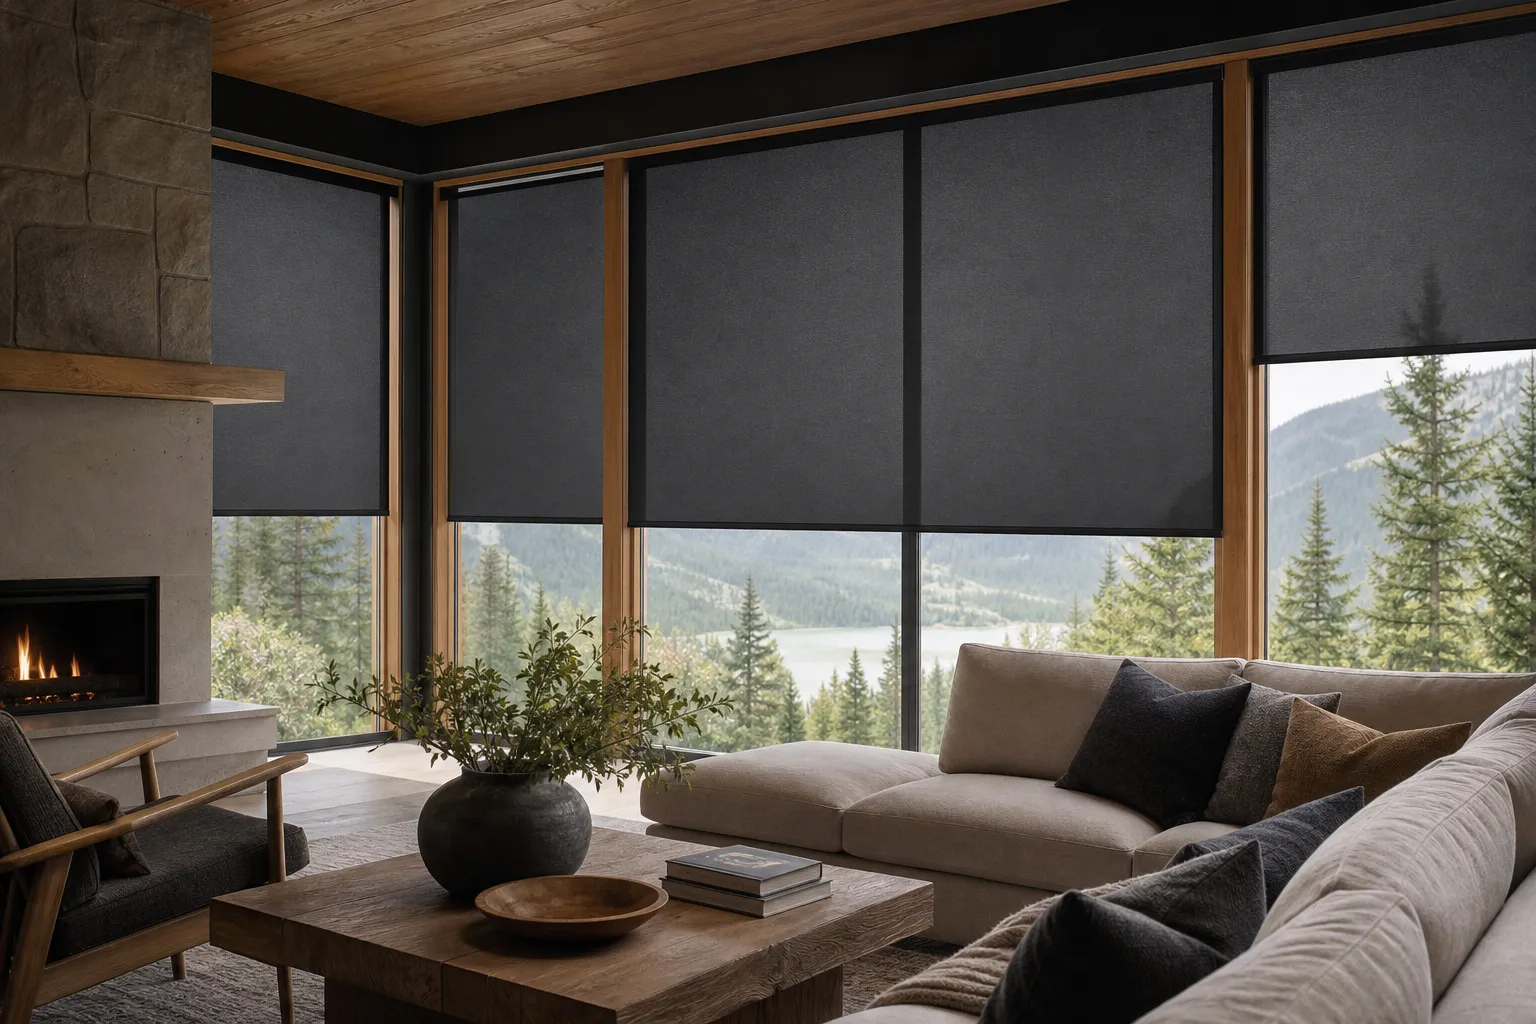 05
05Coordinated light and privacy control for glazed rooms facing outdoor spaces.
Explore system ↗Selected applicationThe finished experience
Outdoor living is about choice: sun or shade, open air or screened comfort, quiet privacy or an uninterrupted view. A considered system makes those changes feel effortless.
View project gallery ↗Video examples
Explore the openings, finishes and operation shown in these selected clips.
Outdoor living
A retractable roof moves above a terrace while fabric side screens lower along the railing.
Explore outdoor livingOutdoor living
A furnished platform with a pergola moves beside a swimming pool, revealing the water as the platform slides.
Explore outdoor livingOutdoor living
Roof louvres rotate above a furnished outdoor dining area. The pergola has horizontal side panels and lighting around the roof edge.
Explore outdoor livingOutdoor living
Light-coloured fabric screens rise along the openings of a garden pavilion. The clip includes views from outside and under the roof.
Explore outdoor livingOutdoor living
Fabric screens lower and rise across several openings of a timber pavilion with benches and a table inside.
Explore outdoor livingOutdoor living
A dark outdoor screen rises to reveal a seating area in a poolside cabana.
Explore outdoor livingFrom need to installation
Every recommendation is grounded in the opening, the way it will be used and what the finished project needs to accomplish.
We review exposure, views, drainage, structure, access and the way the outdoor area is used.
Pergola, screen, shade and control options are coordinated around the footprint and openings.
Measurements, finishes and installation details are confirmed for a clean, practical result.
Frequently asked questions
Retractable and pleated systems can be considered for patio doors and larger openings, subject to dimensions, mounting and the selected screen system.
Some outdoor shade and screen applications can be motorized. The correct approach depends on width, exposure, structure and intended use.
Projects are planned around the site, footprint, structure, desired protection and finish. Final availability depends on the selected system and project conditions.
Yes. Residential patios and selected hospitality or commercial outdoor areas can be reviewed across Toronto, the GTA and surrounding Ontario communities.
Start with your application
Send the project city, opening photos and approximate dimensions for an initial review.
Request a project review