
Best suited for
Residential outdoor living, restaurant patios, hospitality spaces and shared commercial areas.
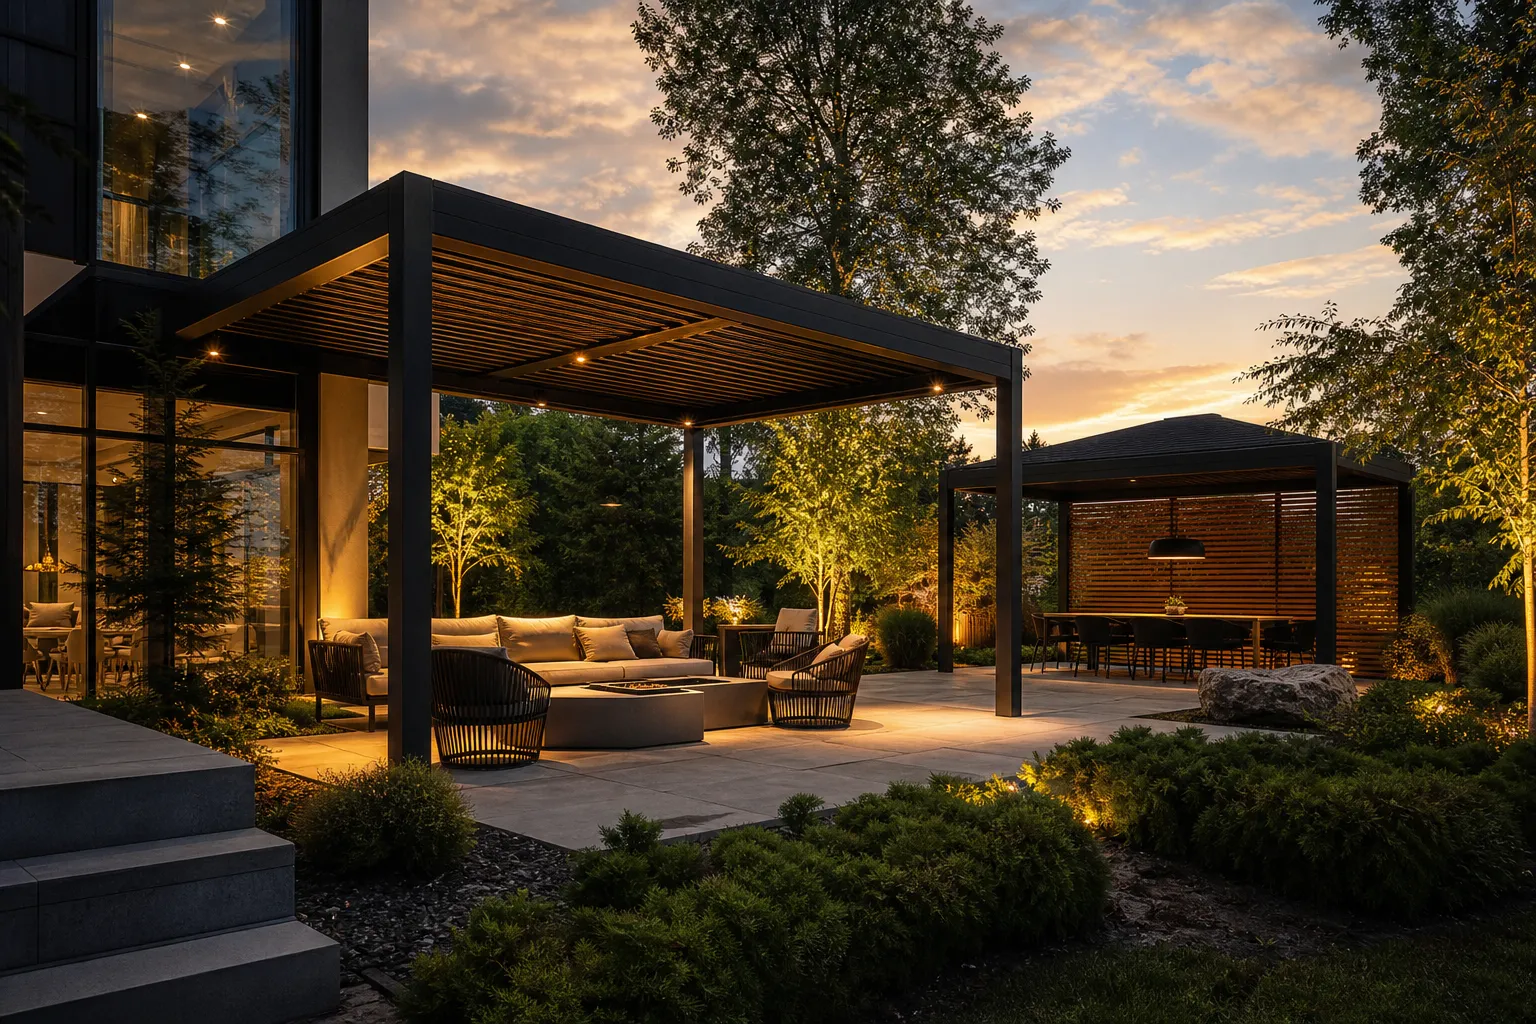
Outdoor architecture · Ontario
Plan a pergola or gazebo around the outdoor space you want to use: dining, relaxing or shade beside the home. North Shutters reviews Toronto and GTA projects with the layout, exposure and site conditions in mind.
Quick answer
Pergolas and gazebos create defined outdoor areas with architectural shade and shelter for patios, backyards and commercial terraces.
Residential outdoor living, restaurant patios, hospitality spaces and shared commercial areas.
North Shutters serves Toronto, the GTA, Vaughan, Richmond Hill, Aurora, Markham, Newmarket, Barrie and surrounding Ontario communities.
Send the project city, opening type, approximate dimensions and photos. Final recommendations and pricing follow a project review.
Designed around the project
A successful outdoor structure shapes light, movement and comfort. We start with the site, the view and how the space should feel throughout the day.
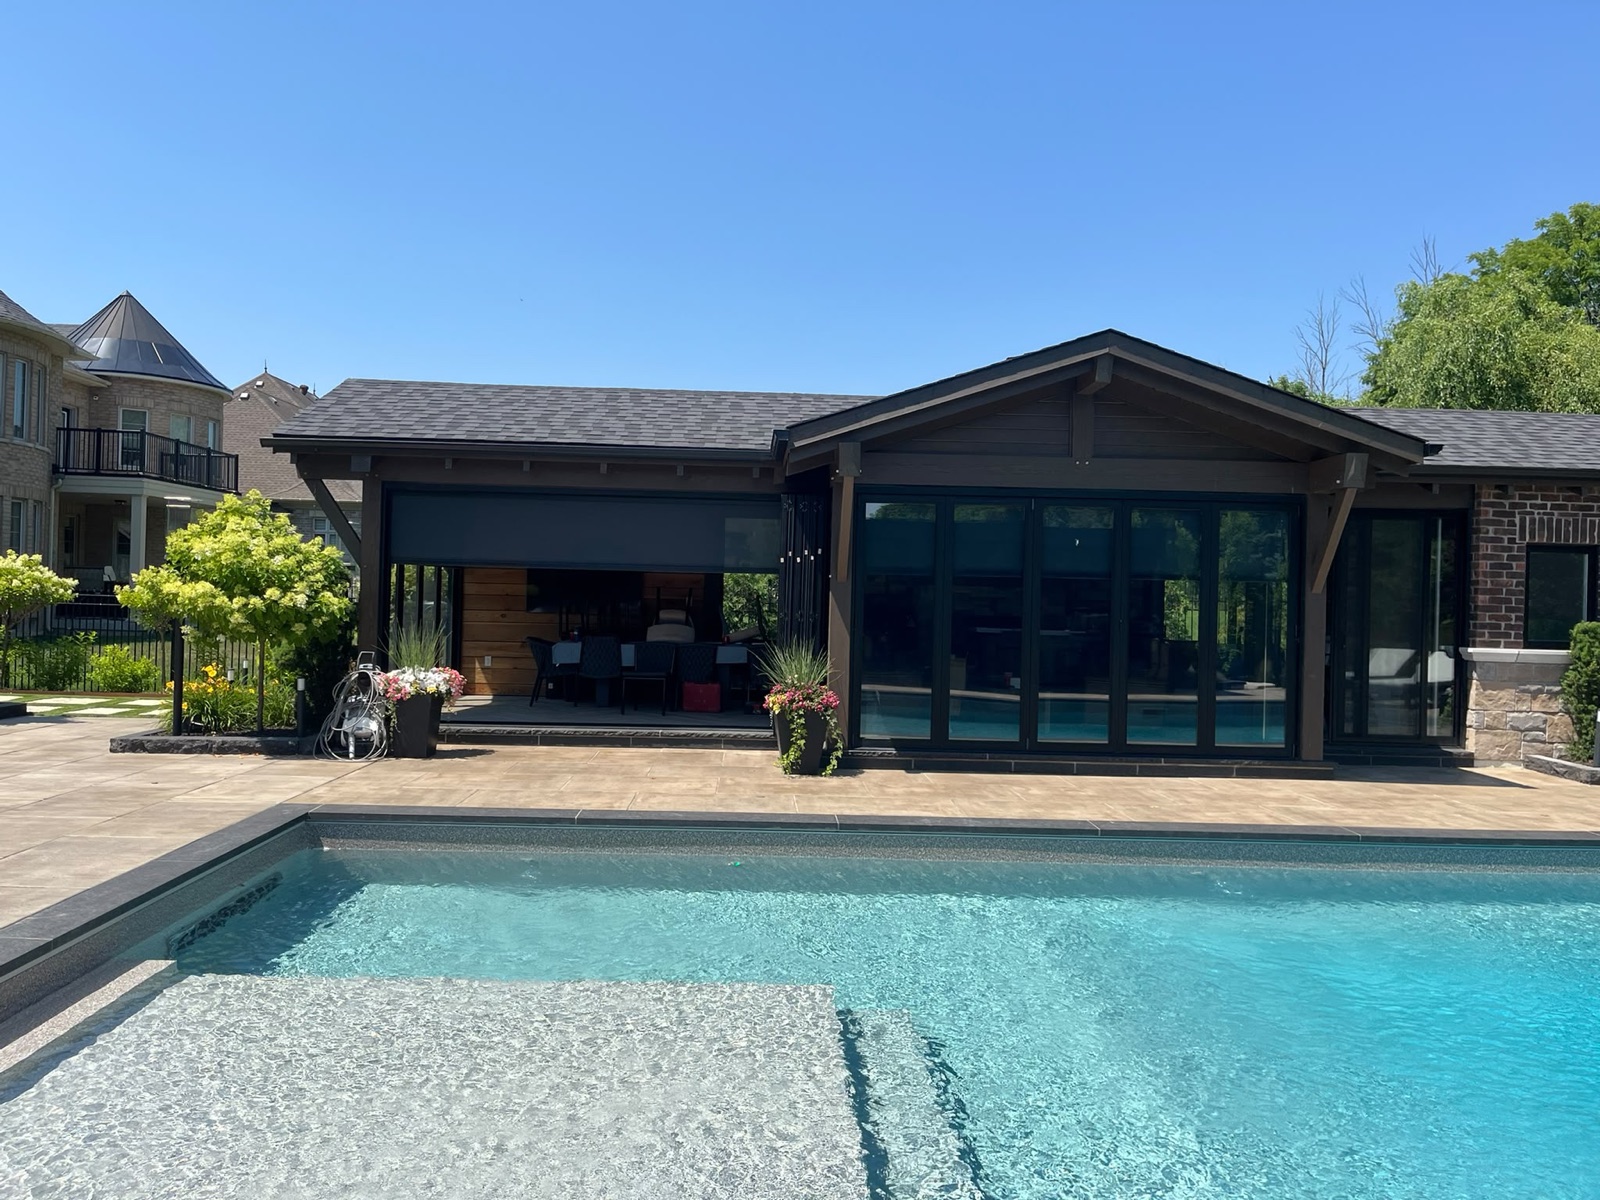
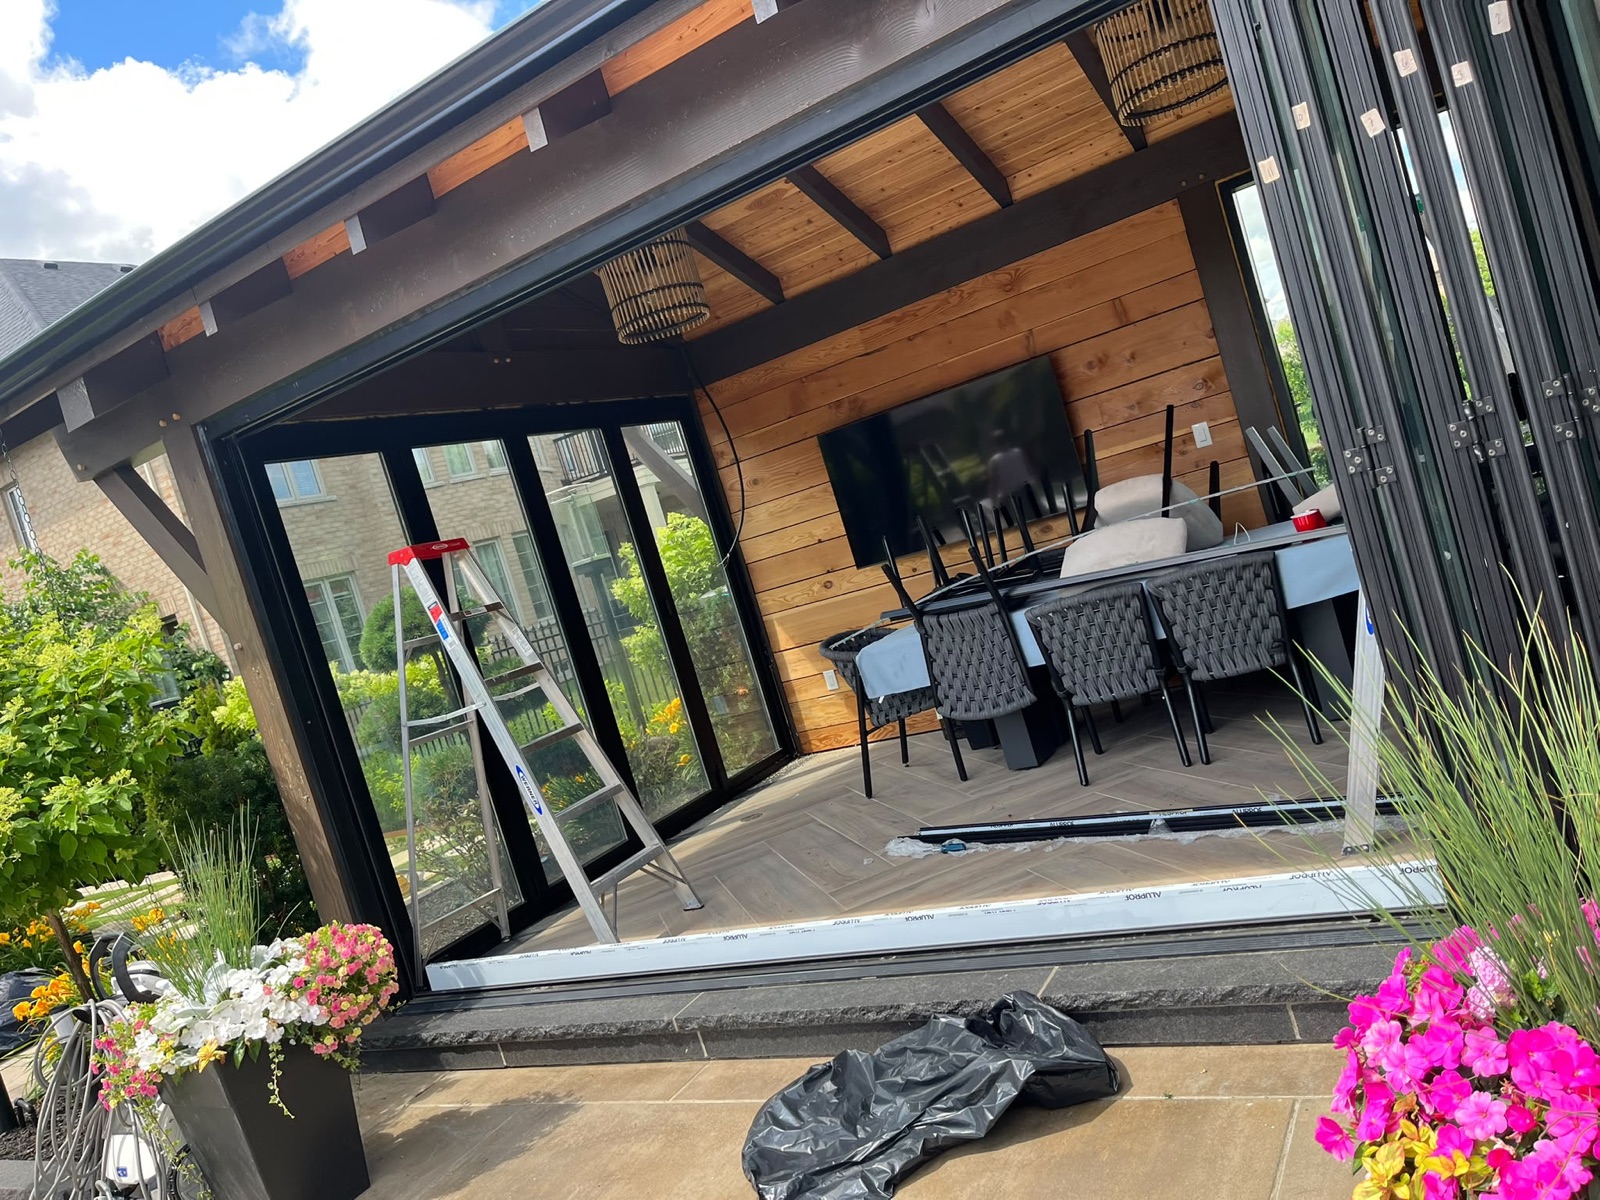
Video examples
Explore the openings, finishes and operation shown in these selected clips.
Outdoor living
A retractable roof moves above a terrace while fabric side screens lower along the railing.
Explore outdoor livingOutdoor living
A furnished platform with a pergola moves beside a swimming pool, revealing the water as the platform slides.
Explore outdoor livingOutdoor living
Roof louvres rotate above a furnished outdoor dining area. The pergola has horizontal side panels and lighting around the roof edge.
Explore outdoor livingOutdoor living
Light-coloured fabric screens rise along the openings of a garden pavilion. The clip includes views from outside and under the roof.
Explore outdoor livingOutdoor living
Fabric screens lower between brick posts around a covered patio with a seating area.
Explore outdoor livingOutdoor living
Fabric screens lower and rise across several openings of a timber pavilion with benches and a table inside.
Explore outdoor livingOutdoor living
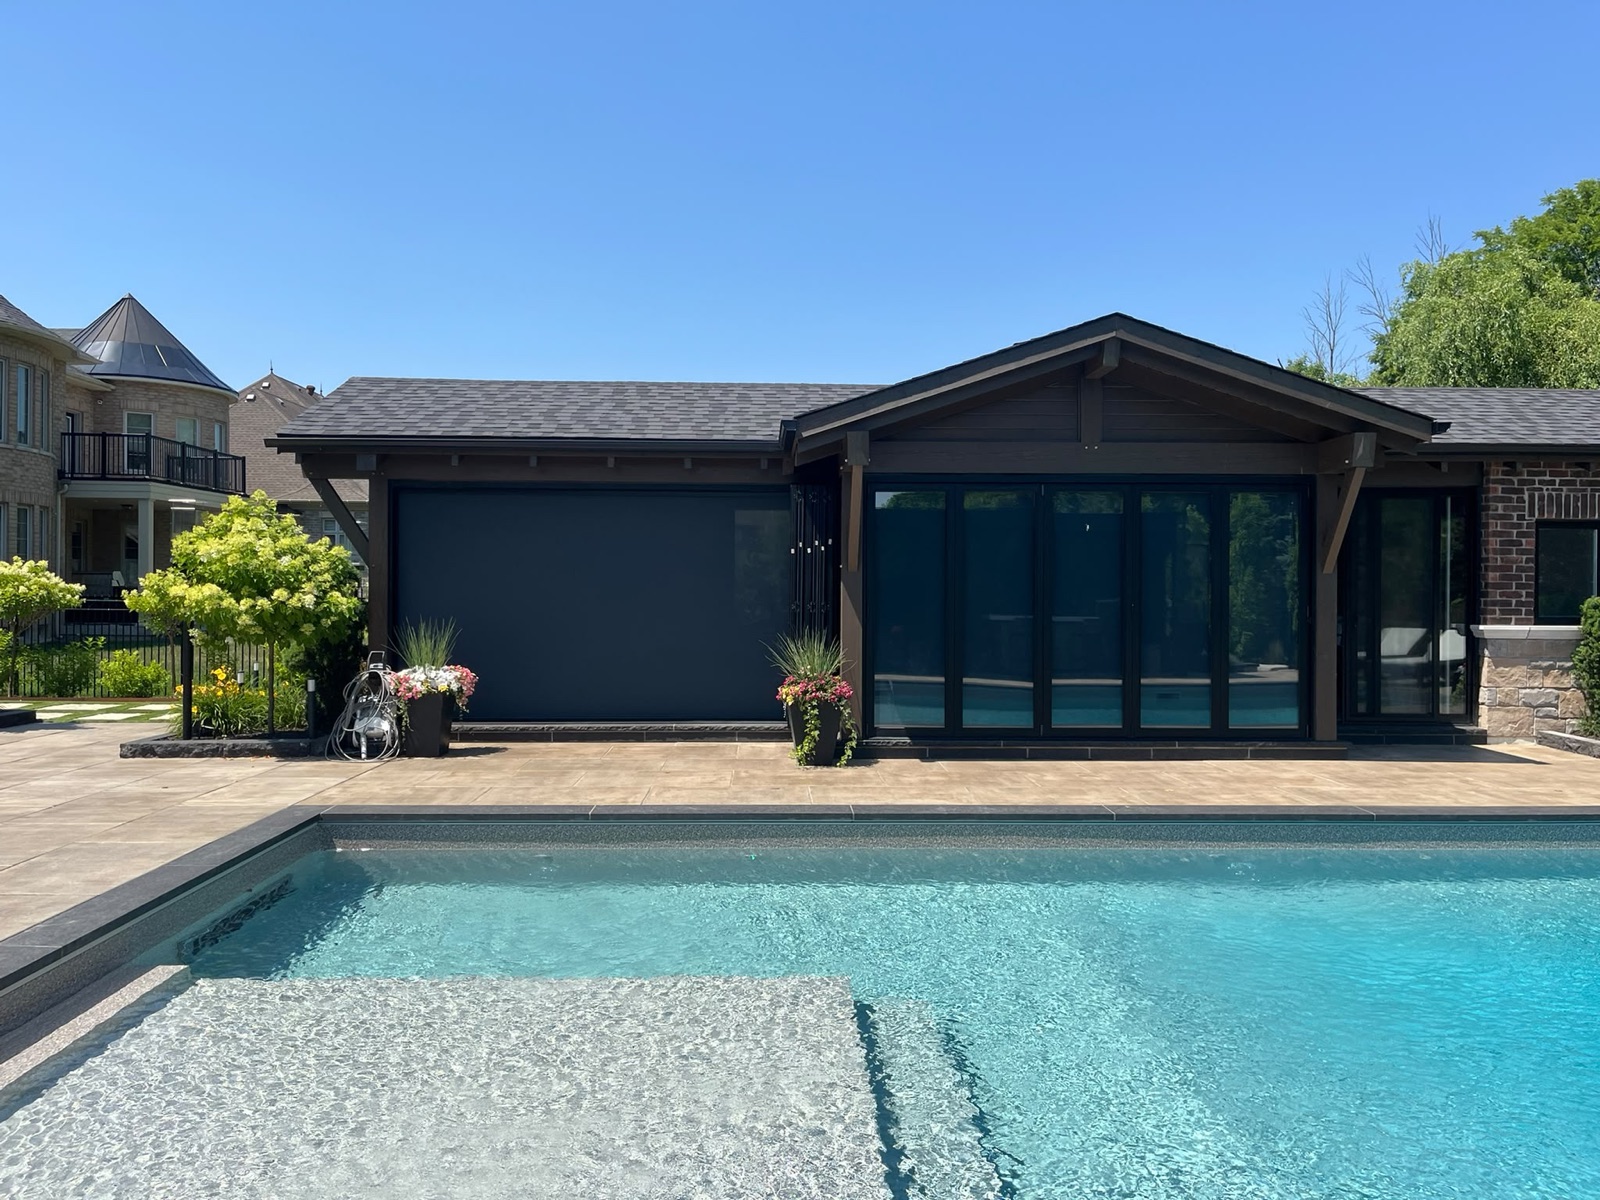
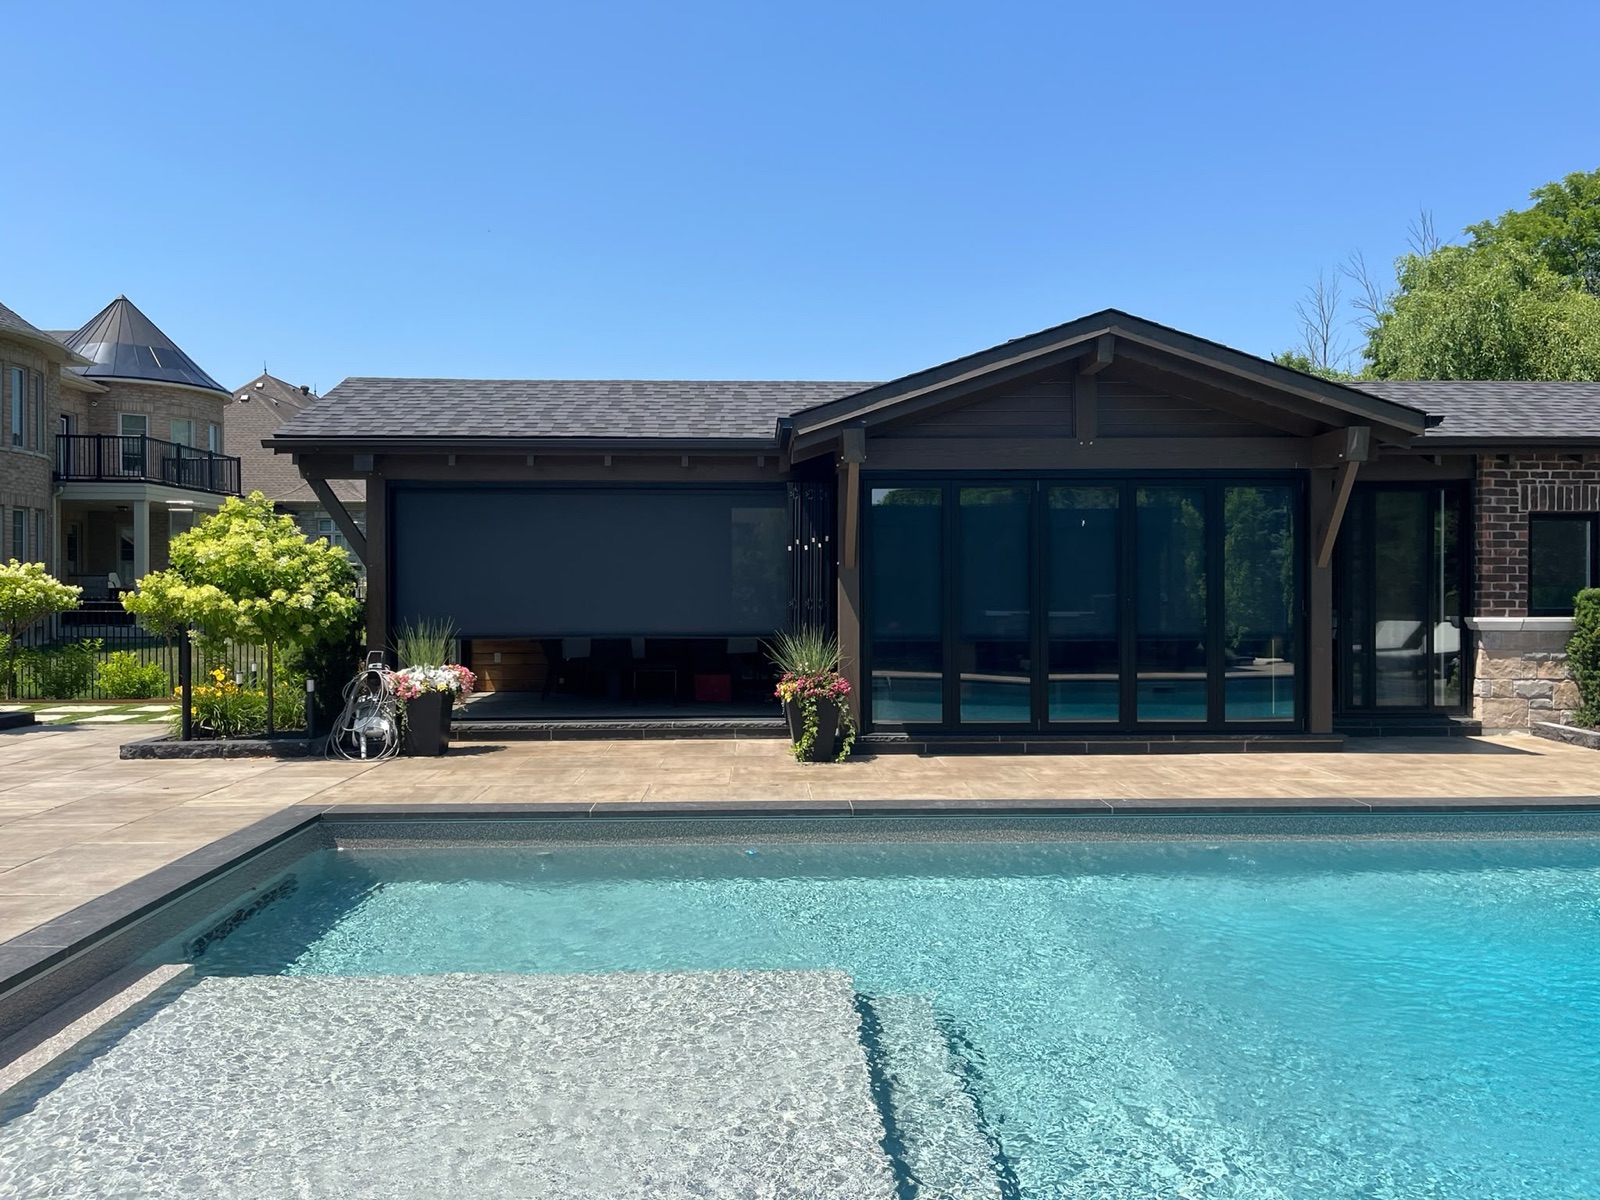
A dark outdoor screen rises to reveal a seating area in a poolside cabana.
Explore outdoor livingChoose with confidence
Measure the patio or deck and show furniture, doors, steps and walkways on a simple plan. Think about how people will move through the area with chairs pulled out and doors open. A structure's overall dimensions do not tell the whole story; post positions and the relationship to the house affect the space you can actually use.
Discuss when you expect to use the space and what shade or shelter you want from the selected system. Ask which options are available rather than assuming every pergola has adjustable louvres, integrated lighting or weatherproof side panels. Snow, wind and drainage requirements need to be checked against the exact product and site; outdoor does not automatically mean all-season.
Provide photos of the supporting surface and any proposed attachment to the building. Identify underground or overhead services and the access route for installation. Confirm who will assess required approvals and any supporting works. If you also want screens or shading, coordinate their mounting and operating space while the structure is being planned.
Confirm opening dimensions, the selected system and finish, mounting preparation, controls, delivery and installation responsibilities. If electrical or other site work is needed, ask who supplies it. Timing, product availability and warranty terms should be confirmed for your specific order.
Read the project planning guide → · See our measurement and installation process →
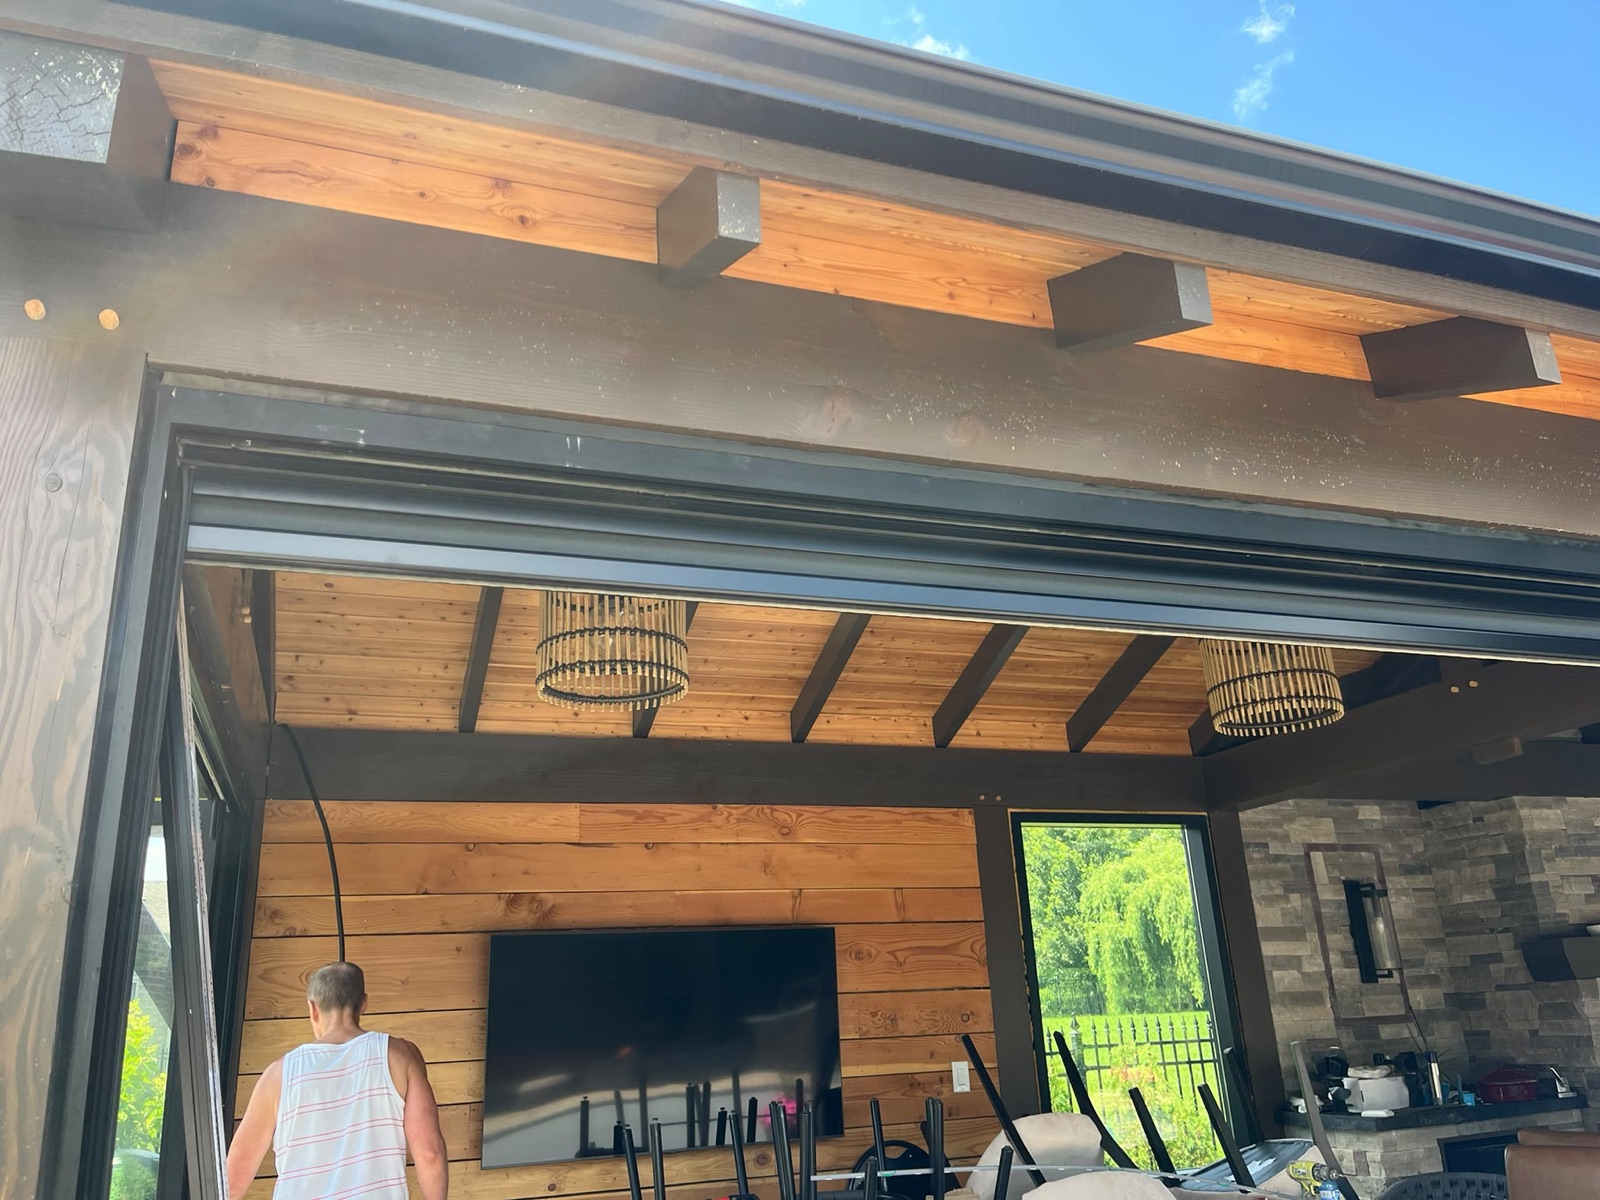
Start with the opening
Send the project city, photos and approximate dimensions. We’ll review the possibilities with you.
Request a project review ↗Frequently asked questions
Suitability depends on the selected structure and the deck's support and condition. Do not assume the existing surface can carry the proposed system without assessment.
That depends on its documented specifications and the site. Confirm snow, wind, drainage and seasonal operating instructions for the exact system before relying on it for winter use.
A pergola typically uses an open or adjustable roof structure, while a gazebo generally provides more complete overhead shelter. Final options depend on the selected system.
Yes. Both backyard and selected commercial patio applications can be reviewed.
Send the city, approximate footprint, photos of the area, intended use and any shade or weather-protection priorities.
Based in North York, we review projects across Toronto, the GTA, Barrie and surrounding service areas. Send your city, property type and opening photos so we can confirm the next step for your location.